Our Services

Vision

Vision System

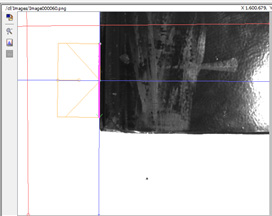
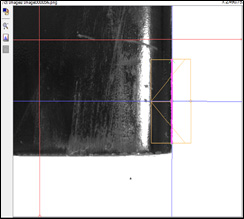
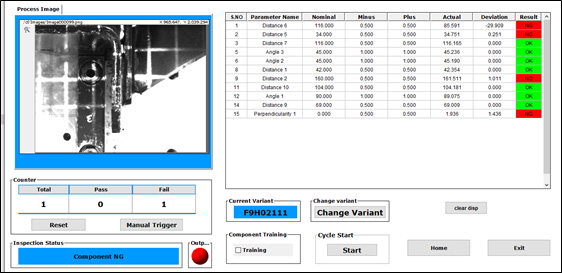
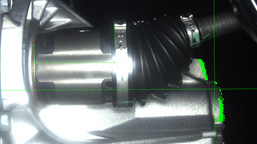
  • Measurements using a vision system involve extracting accurate dimensional data from an image or video stream captured by a camera. This is widely used in industrial automation, quality inspection, and metrology.
  • Machine vision measurement is the process of calculating real-world geometric parameters (e.g., length, diameter, angle) from 2D or 3D images using digital image processing and geometric calibration.
  • This relies on projective geometry, where 3D world coordinates are projected into a 2D image via the camera's pinhole model. Proper calibration allows us to back-project and map pixel distances to physical units.
Typical Applications
  • Dimensional inspection – length, width, diameter, angles
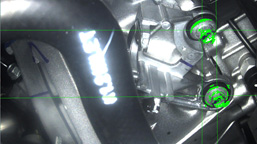
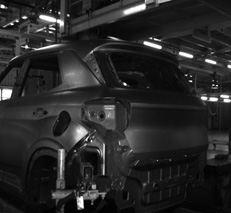
  • Gap and flush inspection – automotive panel alignment
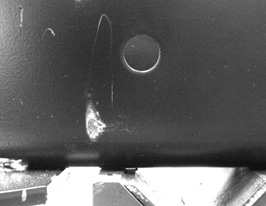
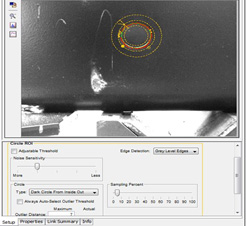
  • Feature location – hole center, edge detection
  • Flatness, roundness, parallelism
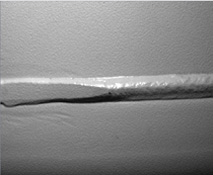
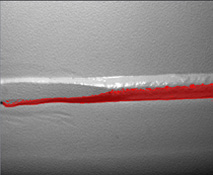
  • Surface measurement – weld seams, scratches, burrs
Types of Measurement Systems
System Type Description Accuracy Solution Provided
2D Vision Image-based X-Y measurements 10–50 µm PCB inspection, gap/flush, dimensional inspection, pin height measurement, true position, medical equipment
2.5D Vision 2D + relative height (from focus, shading) ~10 µm Sealer inspection
3D Vision Measures full surface topology 1–10 µm Metrology, structural deformation
Inspection Screen
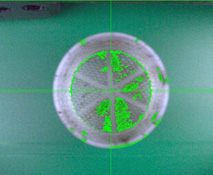
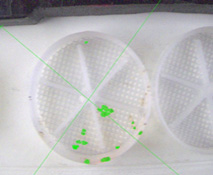
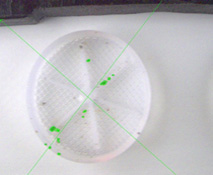
  • Automatically detect deviations from the expected appearance of a part or surface — such as scratches, dents, cracks, stains, discoloration, burrs, porosity, weld defects, or paint inconsistencies — using image processing or AI techniques.
  • This is often implemented to reduce human error, ensure consistent quality, and support inline or end-of-line inspection.
Types of Visual Defects
Type of Defect Nature
Surface Damage Scratches, dents, abrasions, stains
Geometry Anomalies Burrs, incomplete machining, flash
Material Defects Porosity, cracks, inclusions, blow hole
Cosmetic Flaws Paint defects, gloss inconsistency, dust, dirt, and burn resins
Assembly Errors Missing components, wrong orientation
Classical Image Processing Approach
  • Best suited for high-contrast, simple-feature defects
Techniques:
  • Thresholding (intensity, color)
  • Edge detection (Sobel, Canny)
  • Morphology (erosion, dilation)
  • Blob analysis (area, circularity, bounding box)
  • Texture analysis (contrast, homogeneity)
AI-Based Approach
  • Effective for variable patterns and subtle or low-contrast defects
Techniques:
  • CNNs (Convolutional Neural Networks) for feature extraction
  • Autoencoders for anomaly detection (unsupervised)
  • Classification models (ResNet, MobileNet)
  • Semantic segmentation (U-Net, Mask R-CNN)
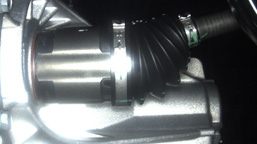
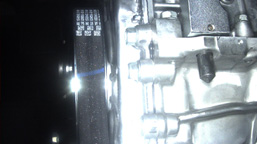
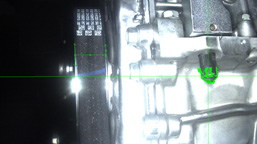
  • Verifying the correctness and completeness of assembled components by analyzing visual data captured from the part or assembly.
  • The system ensures that all parts are present, properly oriented, and correctly positioned, adhering to predefined quality and safety standards.
Types of Presence Inspection
Type Description Solution Provided
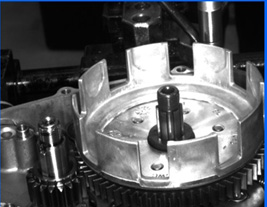
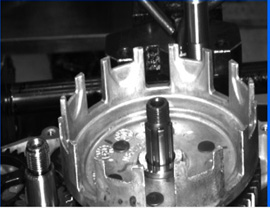
Presence/Absence Part/component exists Clutch Assembly Inspection,
Dummy Presence Inspection,
Sealer Presence Inspection,
Child Part Presence Inspection, etc.
Orientation Part correctly aligned or flipped Connector Pin Assembly,
Needle Inspection,
Pre-Delivery Inspection
Position/Offset Part in the correct location Stud Position Inspection,
Conrod Inspection
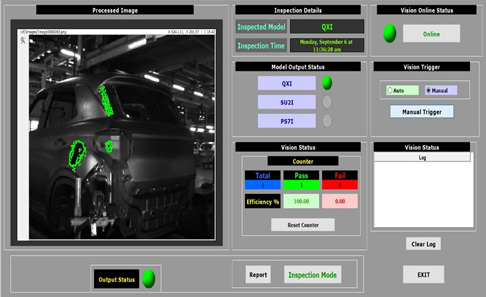
Type Check Correct part variant Child Part Verification,
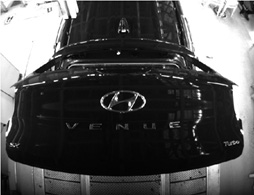
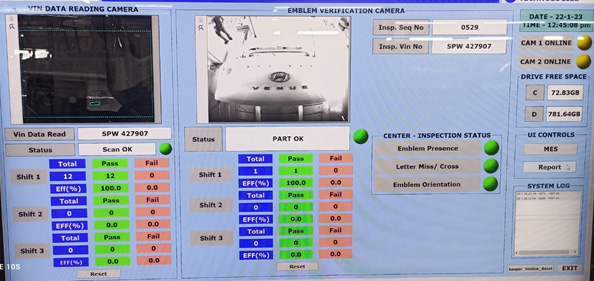
Emblem Inspection,
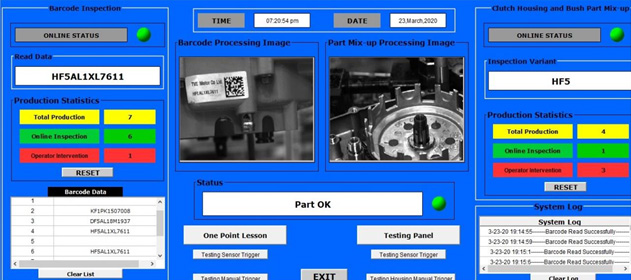
Clutch Housing and Bush Inspection, etc.
Fastener Verification Screw present and tightened Vehicle Harness Inspection,
Two-Wheeler Assembly Verification
Techniques
  • Template Matching (Normalized Cross Correlation)
  • Edge Detection (Canny, Sobel)
  • Contour Comparison (Shape or Template)
  • Blob Analysis (Area, Bounding Box, Circularity)
  • Color Segmentation (RGB/HSV Thresholding)
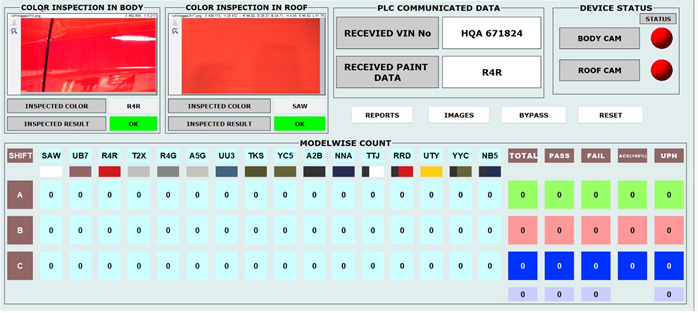
  • Color inspection involves verifying the correctness, consistency, and classification of part color by analyzing visual data captured through calibrated color cameras under controlled lighting conditions.
  • The system ensures that parts meet specified color tolerances, are correctly color-coded, and are free from unwanted discoloration, stains, or burns.
Types of Inspection
Inspection Type Description
Color Presence Check Detects if the required color is present
Color Consistency Check Ensures color is within defined tolerance
Color Classification Categorizes parts based on color
Color Defect Detection Identifies stains, discoloration, and fading
Solution Provided
  • Cap/Label color verification in packaging lines
  • Painted part color matching in automotive
  • Wire or connector color classification
  • Tablet color verification in pharmaceutical lines
Color Spaces Used
  • RGB – Raw image data
  • HSV – For hue-based classification under variable lighting
  • CIELab – Human-perceived color space for accurate matching
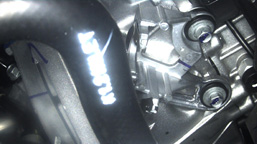
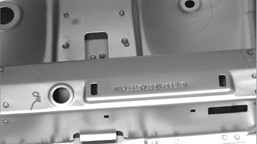
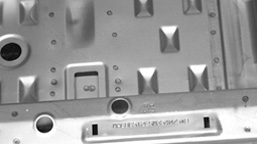
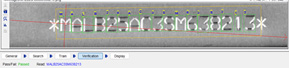
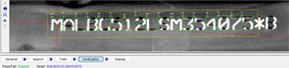
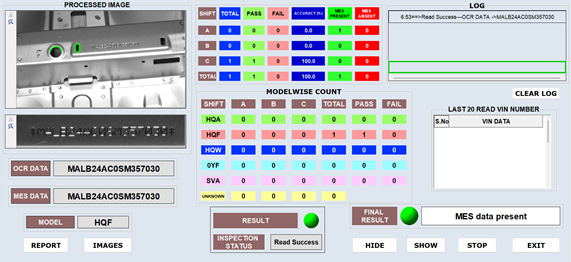
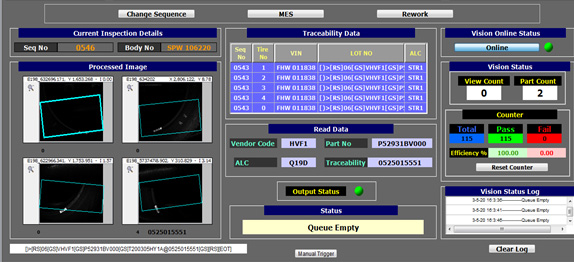
  • OCR (Optical Character Recognition) and Barcode reading using vision systems involve capturing printed characters or codes on parts and decoding them for traceability, validation, process control, and automated data logging.
  • The system ensures that the correct information is printed, readable, and traceable on each part or package.
Types of Inspection
Type Description
OCR Character Read Recognizes alphanumeric printed text
Code Matching Verifies if code matches the expected value
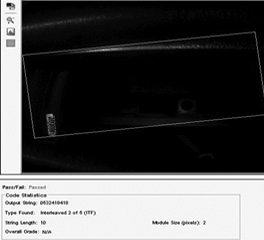
1D Barcode Reading Reads linear barcodes (e.g., Code 128, EAN)
2D Code Reading Decodes Data Matrix, QR, etc.
Typical Applications
  • Vehicle number reading at two-wheeler frame and the four-wheeler body
  • Data logging of the vehicle sequence with respect to the VIN data
  • Reading serial numbers or date codes
  • Validating printed labels and tags
  • Barcode scanning (1D/2D) on components or boxes
  • Part or batch traceability via encoded information
Techniques
  • Character segmentation and training
  • Font-independent OCR using AI-based methods
  • 1D/2D code decoding and verification
  • Integration with MES/PLC for traceability
  • Pattern matching in vision systems is used to locate, align, or verify the presence of specific shapes or structures based on a reference template, even under rotation, scale variation, or partial occlusion.
  • The system ensures that parts are positioned correctly, that the expected pattern exists, and that part identification can occur visually.
Types of Inspection
Type Description
Template Matching Matches the image against a known reference
Geometric Pattern Match Robust against scale/rotation changes
Normalized Correlation Pixel-level similarity scoring
Feature-Based Matching Edge/contour-based detection
Typical Applications
  • Aligning parts before robotic pick
  • Locating fiducial marks on PCBs
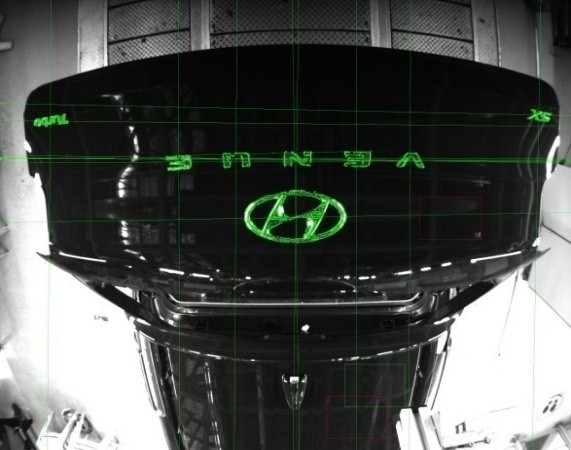
  • Identifying molded or embossed logos or emblems
  • Checking embossed features in castings or forgings
Techniques
  • Robust part location for robotic alignment
  • Pattern ID for verifying correct orientation
  • Model training using a good part image
  • Tolerance checks for pattern displacement
  • Part mix-up detection ensures that only the correct part type, variant, or assembly enters the production or packaging line. Vision systems compare visual features to detect incorrect or misrouted parts before further processing.
  • The system prevents quality and traceability issues arising from part mismatches on mixed production lines.
Types of Inspection
Type Description
Visual Classification Differentiate parts based on visual features
Feature Comparison Matches part shape, holes, or textures
AI-Based Identification Deep learning used for high-variance parts
Label/Text Verification Validates part tags, printed codes
Typical Applications
  • Variant verification in multi-model lines
  • Color or shape-based part sorting
  • Wrong component detection before assembly
Solution Provided
  • Image-to-image comparison with master reference
  • ML-based classification of look-alike parts
  • Combined color + shape recognition
  • OK/NG output to reject mixed-up parts